


Inside Chalet Montclair, Méribel
“We wanted to combine modern open-plan living with sculptural elements that flow naturally through the interiors, creating a sensorial experience that feels both refined and intimate. Natural materials bring warmth and tactility, while double-height spaces and floor-to-ceiling glazing frame the views and introduce a quiet sense of drama.” — Joseph Mills, Architect
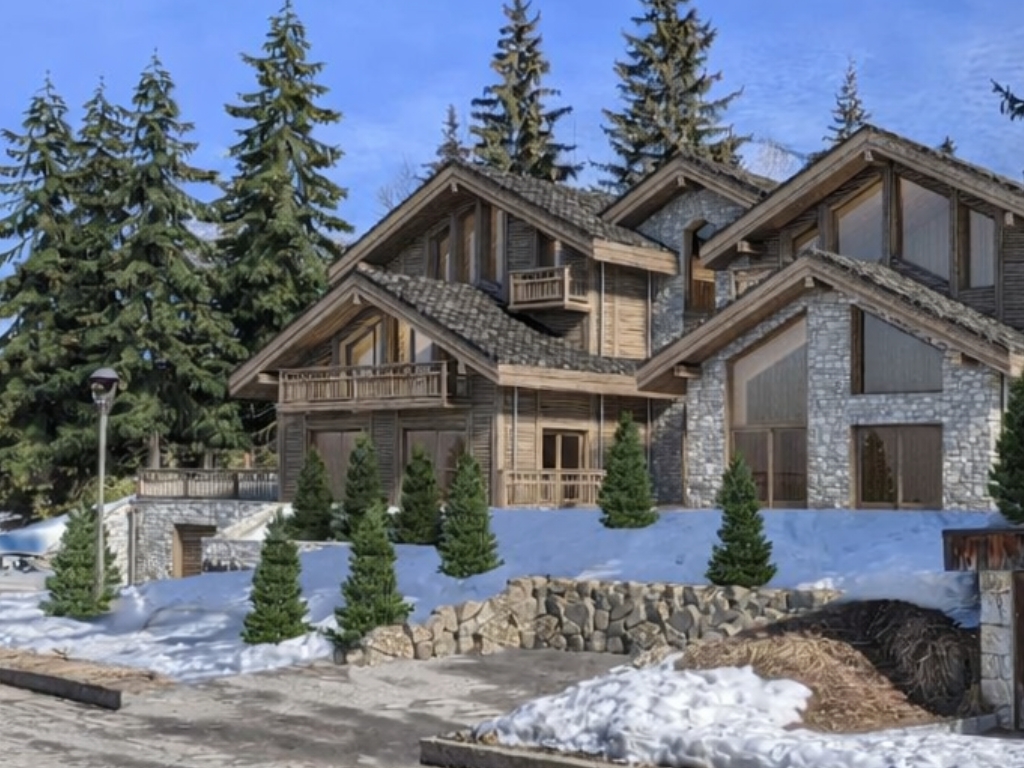
Launching for Winter 2026 to 2027, Chalet Montclair marks a defining new addition to Consensio’s Méribel collection. Set on the sought after Route de la Renarde, this 650 square metre private residence introduces a distinctly contemporary architectural language to the Alps, balancing sculptural form with warmth, light and proportion. Rather than replicate traditional chalet design, Montclair reinterprets it with clarity and restraint.
The Heart of the Chalet
At the heart of Chalet Montclair lies a dramatic double-height living space defined by internal bridges, expansive glazing, and a sculptural concrete staircase. The architecture is intentionally interconnected, encouraging movement between levels while maintaining a strong sense of cohesion.
London-based practice Joseph Mills Architects approached the project with a clear vision: spacious, beautifully proportioned modern living designed for eating, relaxing, entertaining, and reconnecting.


Floor-to-ceiling glazing frames panoramic mountain views, allowing natural light to shift gently across the interiors throughout the day. The result is a space that feels expansive and open, yet grounded and intimate. A central fireplace and carefully arranged furniture soften the scale, ensuring the volume remains warm and welcoming.
Spaces Designed for Living
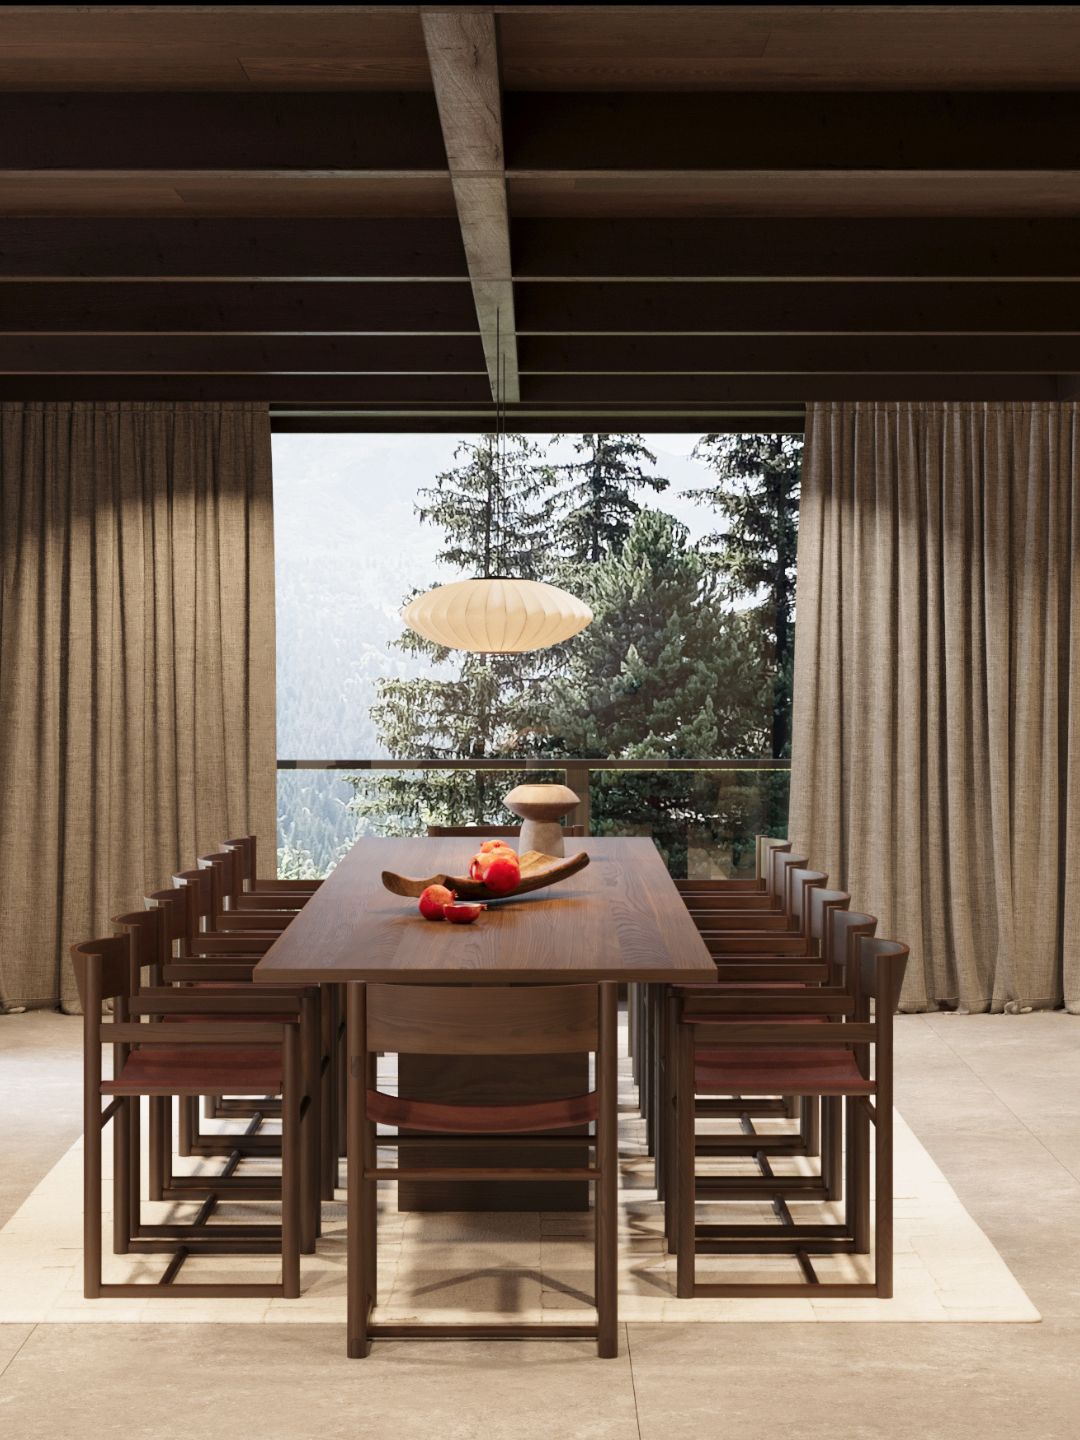
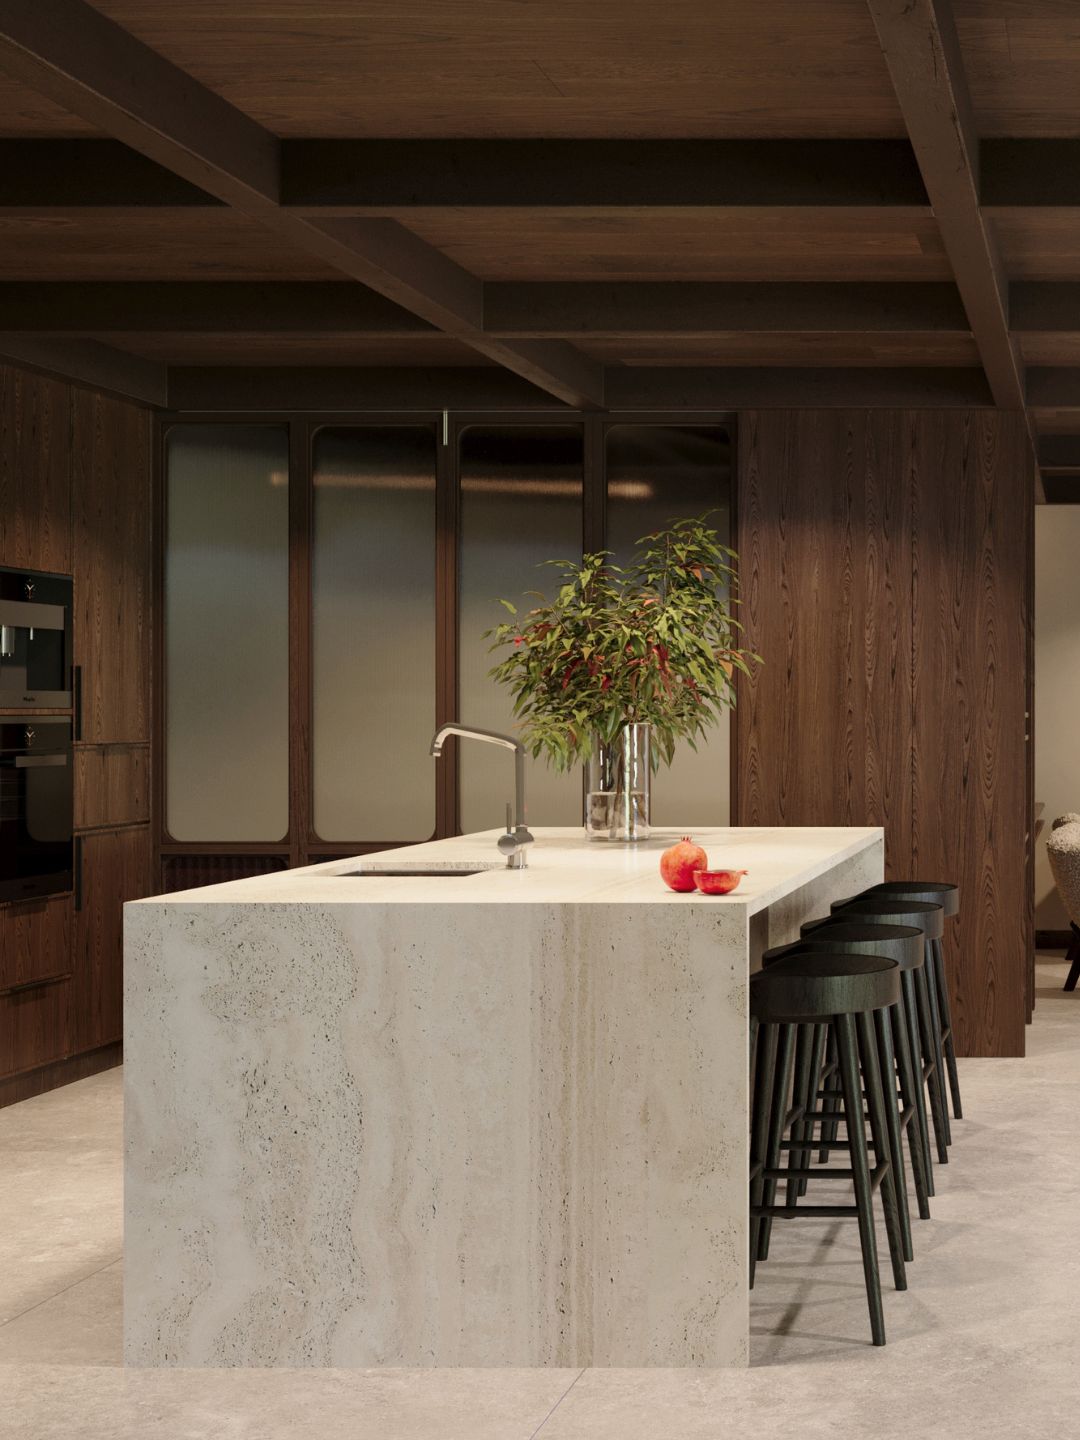
The open plan lounge flows into a separate dining area, supported by both a guest kitchen and a professional kitchen. Defined zones within the main space allow for entertaining while maintaining a sense of intimacy. A mirrored bar anchors the social areas, while six en suite bedrooms provide privacy and retreat.
Although Montclair is larger than many chalets in the area, the thoughtful layout ensures the space feels balanced and inviting. Expansive glazing across the main façade strengthens the connection to the landscape, with windows positioned to frame mountain views.
Custom freestanding furniture features throughout, including sofas created in collaboration with Minotti. Bespoke carpentry, built in wardrobes and sculptural architectural details reinforce the level of craftsmanship.
Wellness in the Mountains
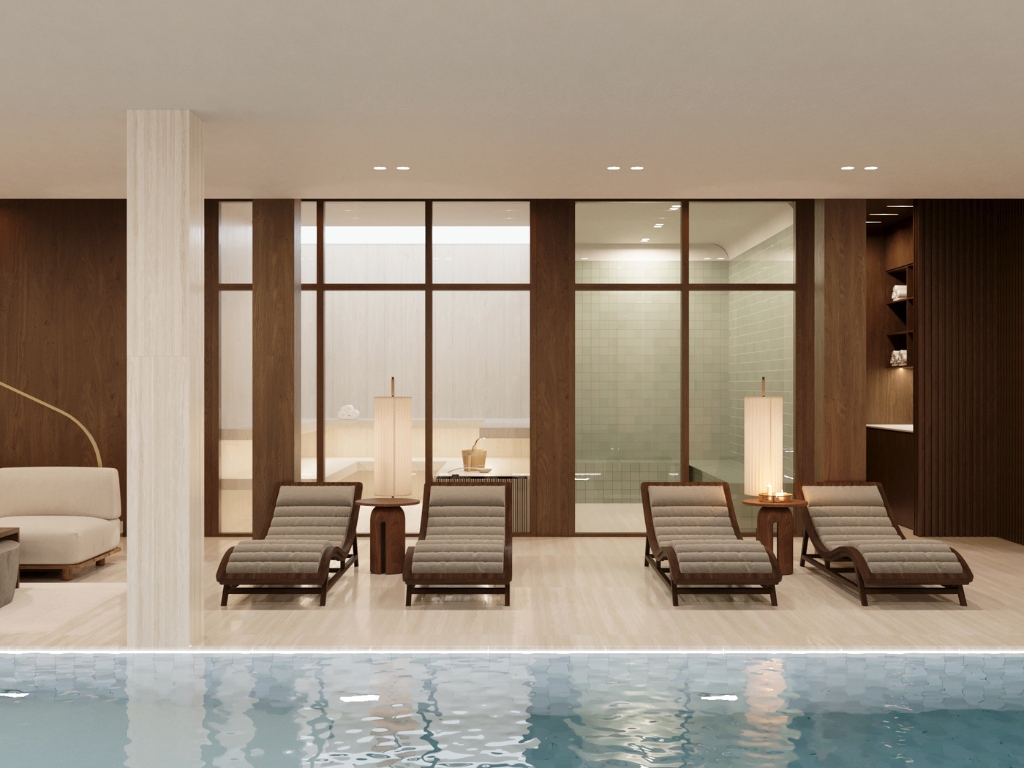
An entire floor is devoted to wellbeing. A ten-metre indoor pool forms the focal point of the spa level, accompanied by a sauna, hammam and massage treatment room. A games room offer further space to unwind after a day on the slopes. Natural light, indoor greenery and an earth-toned palette create a genuinely restorative contrast to the mountain outside.
The Consensio Experience
Delivered with Consensio’s Ultimate Catered service, Chalet Montclair pairs architectural ambition with effortless hospitality. A private chef, chalet manager, chauffeur, hosts and housekeepers anticipate every detail, allowing guests to experience the residence with complete ease. A dedicated concierge is on hand to assist on every element of the stay.
A Prime Méribel Address
Chalet Montclair enjoys a quiet position just ninety seconds from the slopes, with easy access to Méribel Centre. From the main living space and top floor primary suites, panoramic mountain views extend across the valley. It is a location that balances privacy with convenience, enhancing the overall sense of ease.

In Conversation with Joseph Mills
What was the core vision behind Chalet Montclair
To create spacious, beautifully proportioned modern living designed for eating, relaxing, entertaining and reconnecting. Elevated luxury with a calm, clean aesthetic, using natural materials to bring warmth and comfort.
How did you balance contemporary design with Méribel tradition
We took a timeless approach to classic pitched roofs and used stone and pine externally to respect the local architecture. Larger windows and sculptural volumes introduce light and a contemporary character while still sitting comfortably within the village.
What was the intention behind the double-height living space
To create openness and a sense of quiet drama while maximising panoramic mountain views. The fireplace and furniture layout ensure the space remains cosy and inviting, despite its scale.
How important was the connection to nature
Very important. Windows are positioned to frame specific views, and the earth-toned palette is inspired by the landscape. Natural light and indoor greenery contribute to a calm atmosphere throughout.
Why dedicate an entire level to wellness
We wanted the ten-metre pool to become a focal point and create a fully immersive spa environment. After a day skiing, the sauna, hammam and massage space provide a restorative contrast.
What makes Montclair different from other luxury chalets in Méribel
Its scale, interconnected architecture and expansive glazing. The bespoke detailing, furniture and sculptural elements bring a distinctive architectural identity you won’t find elsewhere.
Chalet Montclair is now accepting bookings for exclusive seven-night stays from Winter 2026–2027. Discover more.